


 Login
 Blog

Magnetic Particle Testing (MT): Finding Surface and Near-Surface Cracks

Magnetic particle testing (MT) is an NDT method used to detect surface and slightly subsurface discontinuities in ferromagnetic materials such as carbon steel, low-alloy steel, and cast or forged iron. It is widely used in weld inspection, pressure equipment maintenance, and rotating machinery overhaul: fast, inexpensive, and highly sensitive to fine cracks invisible to the naked eye.
How Magnetic Particle Testing Works
MT works by inducing a magnetic field into a ferromagnetic part and applying fine iron or iron-oxide particles to the surface. Where the material is sound, flux flows through with little disturbance.
Where a crack or other discontinuity interrupts the flux path near the surface, some of the field is forced out and forms a "flux leakage" field above it, attracting particles into an indication often wider than the actual flaw.
This is why MT is so sensitive to tight, closed cracks such as fatigue and grinding cracks.
MT only works on ferromagnetic materials. Austenitic stainless steels, aluminium, and most nonferrous alloys cannot be tested with MT; for those, liquid penetrant testing is the usual surface NDT alternative.
Longitudinal vs Circular Magnetisation
Flux leakage only forms when a discontinuity lies roughly perpendicular to the field, so magnetisation direction is chosen to suit the expected flaw orientation. Inspectors commonly apply the field in two directions to cover both transverse and longitudinal defects.
- Longitudinal magnetisation runs the field along the part's length, using a coil, cable wrap, or yoke. It detects flaws that run across the part, such as transverse cracks in a shaft.
- Circular magnetisation induces a field circling the part, usually via current through it or a central conductor. It detects flaws running along the part, such as longitudinal seams or lack of fusion in a girth weld.
A component with unknown flaw orientation generally needs both directions applied as separate steps.
Wet vs Dry Method, Visible vs Fluorescent Particles
MT indications can use dry particles or particles suspended in a liquid carrier, viewed under visible light or under ultraviolet-A (black light) if fluorescent.
| Variant | Particle form | Typical use | Relative sensitivity |
|---|---|---|---|
| Dry visible | Dry powder, colour-contrast | Field inspection of welds, rough surfaces, outdoor use | Good for surface-breaking cracks; lower for fine subsurface |
| Wet visible | Particles in oil or water carrier | Shop inspection, castings, forgings | Better particle mobility, finer indications |
| Wet fluorescent | Fluorescent particles in liquid carrier, viewed under UV-A | Aerospace, critical rotating parts, in-service crack detection | Highest sensitivity, especially for tight fatigue cracks |
Wet fluorescent MT is generally the most sensitive variant, specified for critical parts such as turbine components. Dry powder MT suits large fabrications and field welding where a wet bath is impractical.
Application Techniques: Yoke, Prods, and Coil
Equipment choice depends on part geometry, access, and portability.
- Yoke: an electromagnetic (AC or permanent) yoke induces a localised longitudinal field between its poles. Portable and needing no electrical contact, it is the standard tool for field welds and structural steel.
- Prods: two hand-held electrodes are pressed against the surface with current passed between them, producing a circular field. They suit large plate and castings but risk arc burns if contact or current is wrong.
- Coil: the part is wrapped with or placed inside a coil to induce a longitudinal field, common for shafts, bars, and tubular components in shop conditions.
Sensitivity and Limitations
MT reliably detects surface-breaking flaws and discontinuities very close to the surface; sensitivity depends on flaw size, orientation, and field strength, and falls off sharply with depth. It is not a volumetric method, so deeper discontinuities require ultrasonic or radiographic testing. Other limits: the field must run roughly across the flaw, the surface must be reasonably clean, and only ferromagnetic metals qualify. Thick coatings such as paint reduce sensitivity.
Demagnetisation After Testing
Because MT leaves residual magnetism in the part, components are demagnetised whenever this could interfere with later machining, welding, bearing operation, or instrument accuracy. This is done by passing the part through a decreasing, reversing AC field, then verified with a field indicator or gaussmeter. Skipping this step on rotating equipment commonly causes chip pickup during later machining.
Standards and Acceptance Criteria
Two standards anchor most MT procedures worldwide. ASTM E1444/E1444M (Standard Practice for Magnetic Particle Testing) covers equipment, magnetisation techniques, particle types, and procedure qualification, and is the common reference in North American practice.
ISO 9934 (Non-destructive testing, Magnetic particle testing), issued in three parts covering general principles, detection media, and equipment, serves the equivalent role internationally. Acceptance criteria come from the applicable construction code or client specification, such as ASME Section VIII for pressure vessels, not from these practice standards.
MT results are only useful if trended and linked back to the asset. Recording indications and demagnetisation checks against the equipment record in a platform like Fabrico keeps inspection history tied to the asset rather than scattered across paper.
Read how Fabrico tracks downtime to see how inspection data fits into a broader maintenance workflow. MT also complements other NDT methods: liquid penetrant testing is the usual surface alternative on nonferromagnetic parts, and eddy current testing suits contact-free screening of tubing and thin-walled parts.
Fabrico is software for OEE, downtime tracking and maintenance. We do not sell parts or repair services.
Frequently Asked Questions
Can MT be used on stainless steel?
Only on ferromagnetic (martensitic or ferritic) grades. Austenitic stainless steels are essentially nonmagnetic; liquid penetrant testing is used instead.
How deep below the surface can MT detect a flaw?
MT is most reliable for surface-breaking flaws and loses sensitivity quickly with depth, so it is not a substitute for volumetric methods like ultrasonic testing on deeper defects.
Why is demagnetisation necessary after every test?
Residual magnetism can attract ferrous chips during machining, disturb instruments, interfere with welding, and cause abnormal bearing wear in service.
What is the difference between the yoke and prod techniques?
A yoke induces a field without passing current through the part, making it safer and more portable for field welds. Prods pass current directly through the part to create a circular field, useful on large plate but risking arc burns if contact or current is wrong.
Related articles







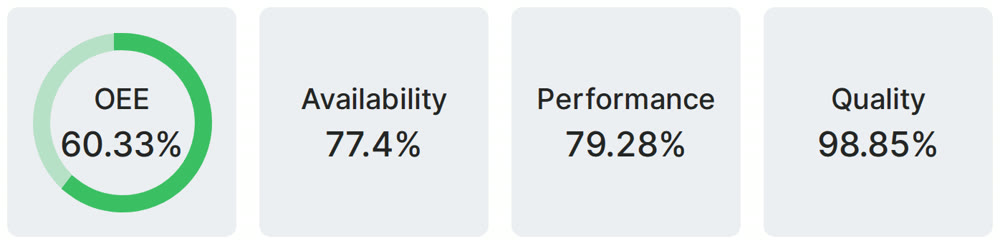
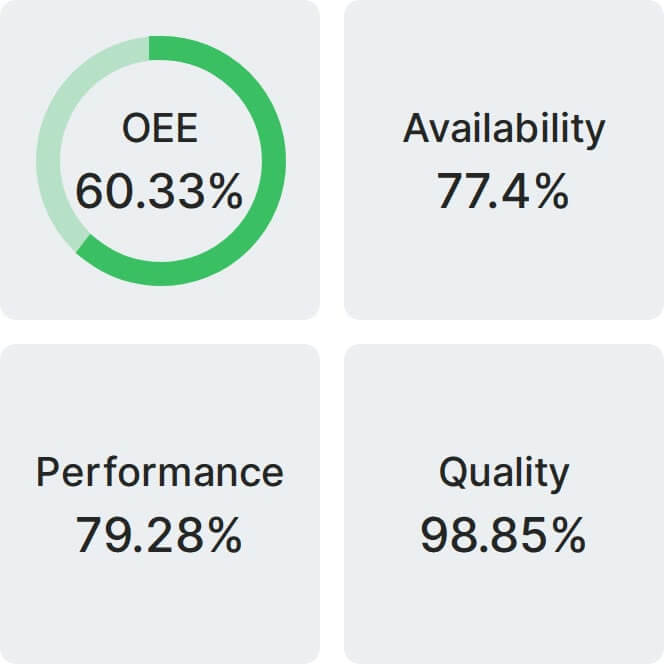
Real Fabrico tiles, sample data.